
Concrete driveway building
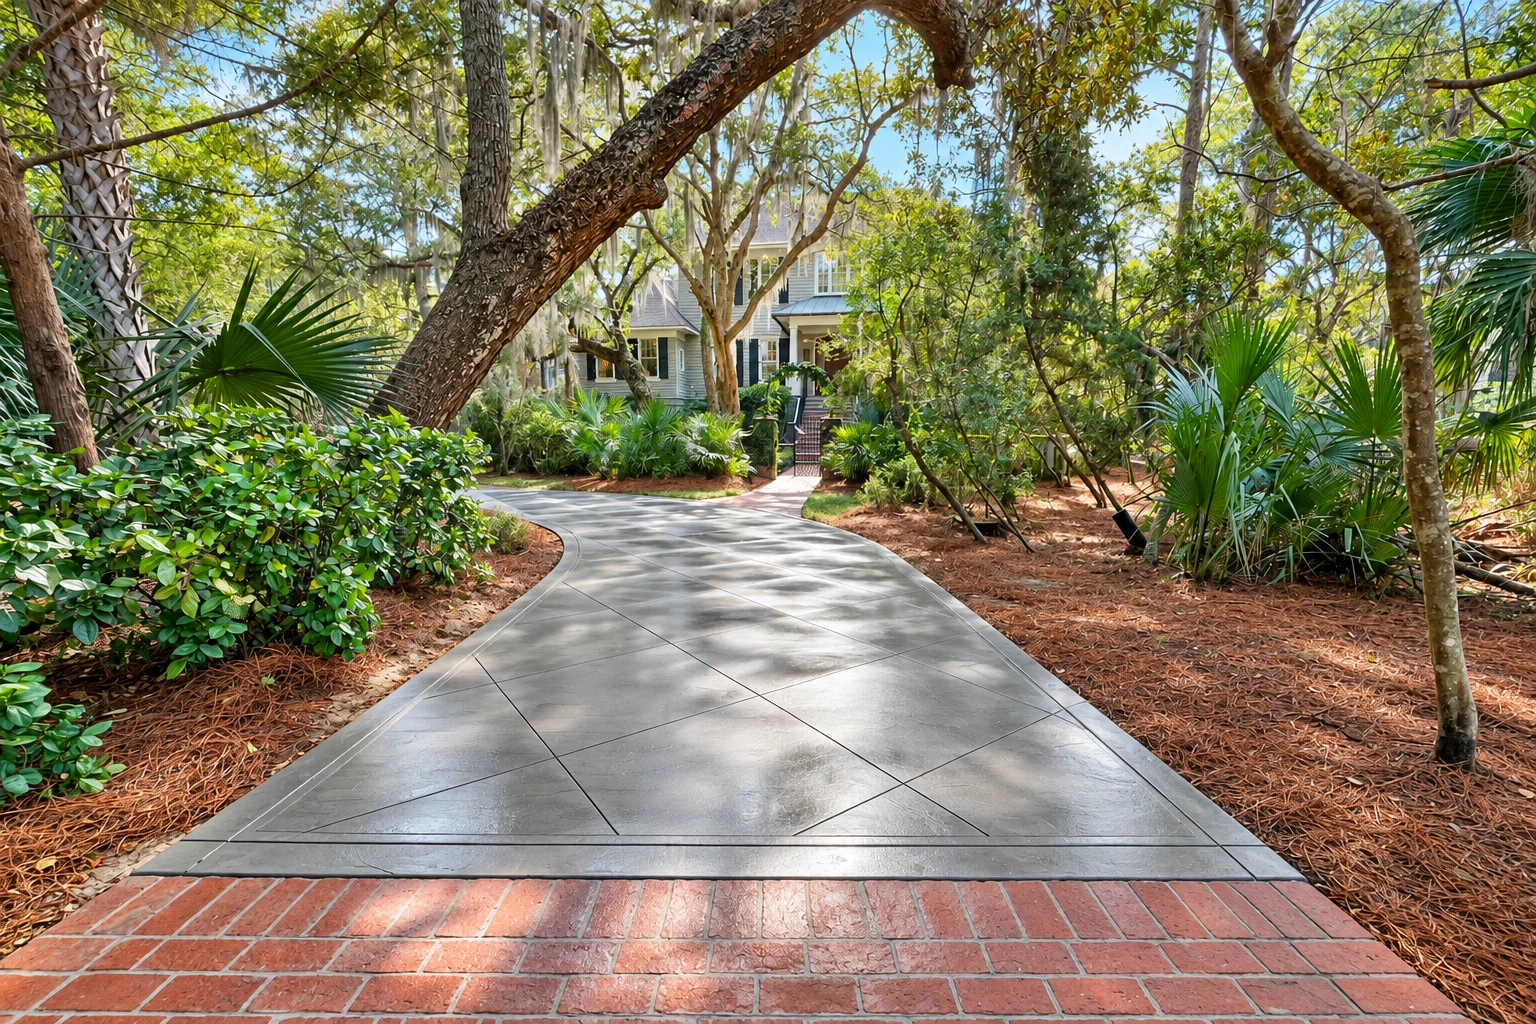
We break out the old driveway, dig out and pack the base, then set the grade so water heads to the street and the drive meets the curb cleanly.
R&M Woodland Concrete Company is a concrete contractor based in Woodland. We pour driveways, patios, walkways, garage floors, retaining walls and foundations for homes and small properties in Dixon, CA, and our own crew does the work.
In Dixon we see older houses with cracked or sinking driveways, newer neighborhoods where people want a patio or a wider drive, and country places at the edge of town that need a shop slab or footings. We do the same work in Vacaville, Davis and out to Rio Linda. For homes inside city limits, permit questions go to the City of Dixon building division. If your place sits outside the city, tell us so we know which office to check with.
The price mostly comes down to the size of the job and whether old concrete has to be broken out and hauled off. Base work and access matter too, and so does the finish you pick, from a plain broom finish, the light texture that keeps a slab from getting slick, up to stamped. The schedule turns on whether the job needs a permit and inspections, the weather on pour day and curing, the wait while the concrete gains strength before you walk or drive on it. I come out, look at it with you and put the price in writing. Most lots here are flat, so the slope that carries water away from your house has to be built into the subgrade, the ground the slab sits on, and that's where I start.
I look at every job myself and write the estimate. Our own crew forms, pours and finishes it, and I'm there on pour days, so the person who priced it sees it poured.
If the budget has to give somewhere, I'd scale back the fancy finish before the base, because a nice top won't save a slab that settles when the dirt under it moves.
When a job needs a permit, we file the application and schedule the inspections. If we're not sure whether yours does, we check with the city before we finalize the estimate.
We break out the old driveway, dig out and pack the base, then set the grade so water heads to the street and the drive meets the curb cleanly.
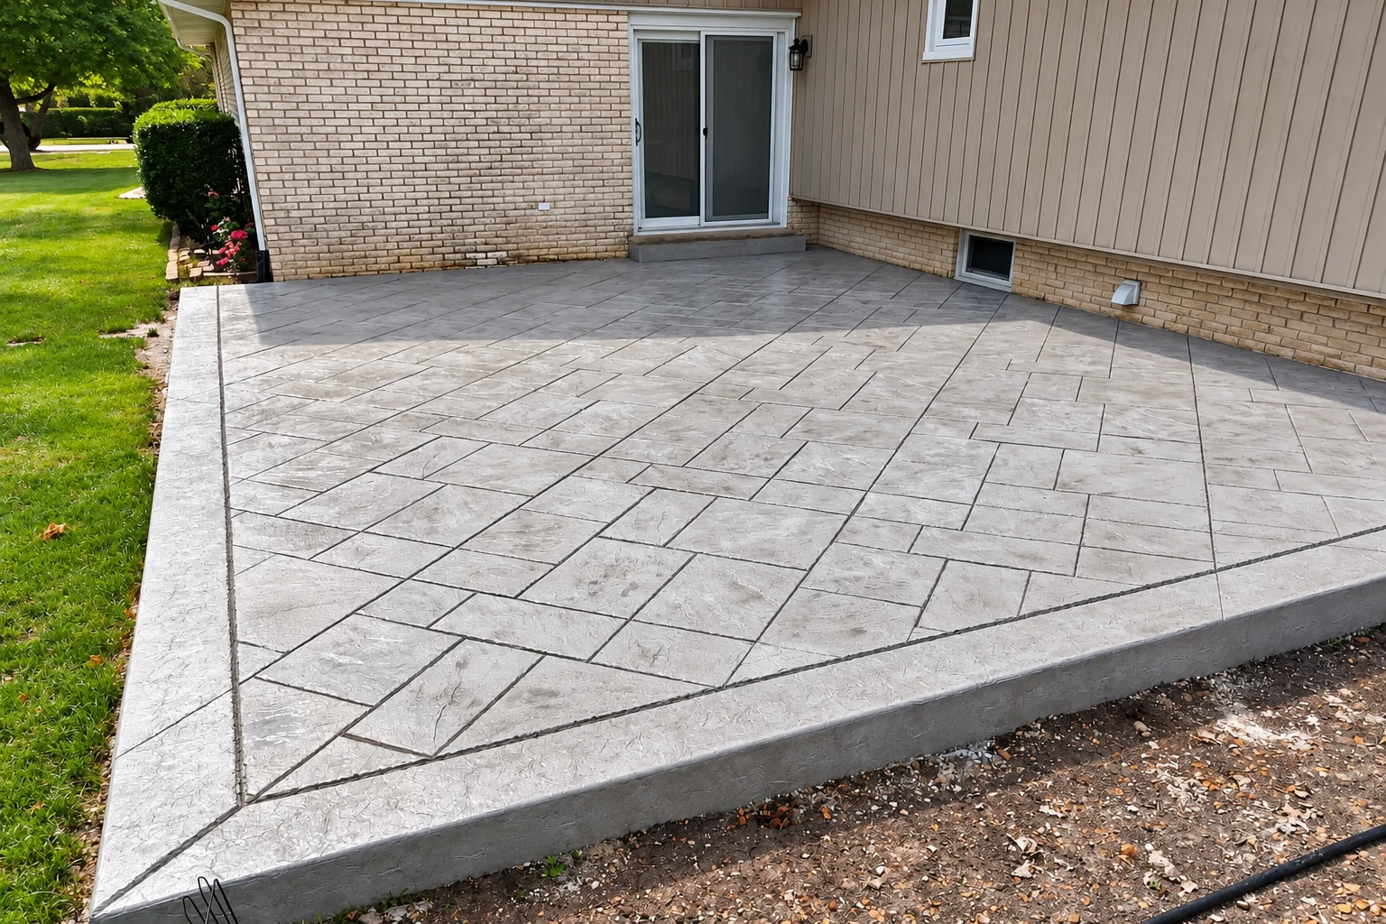
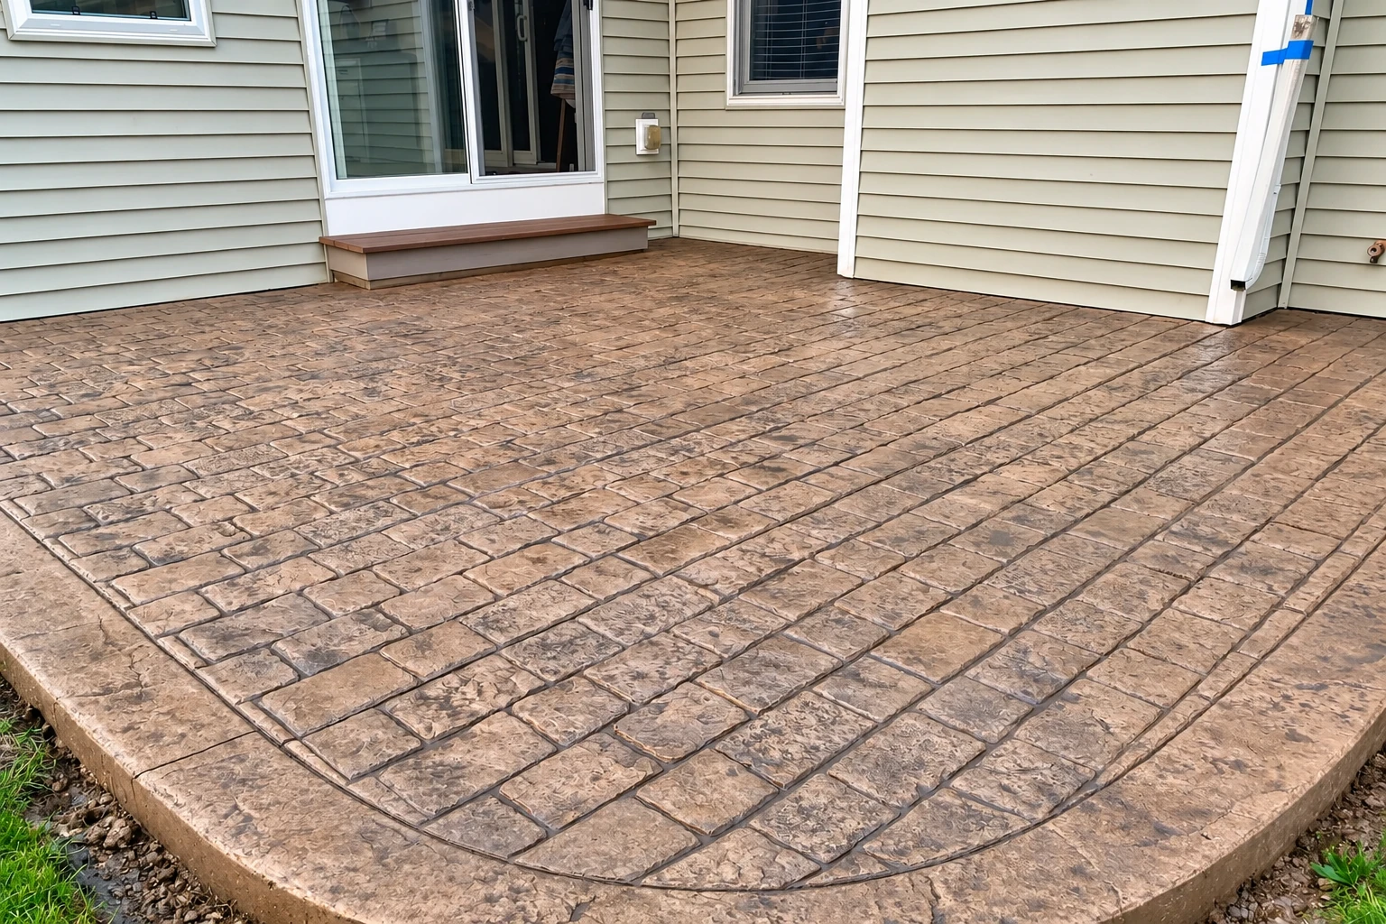
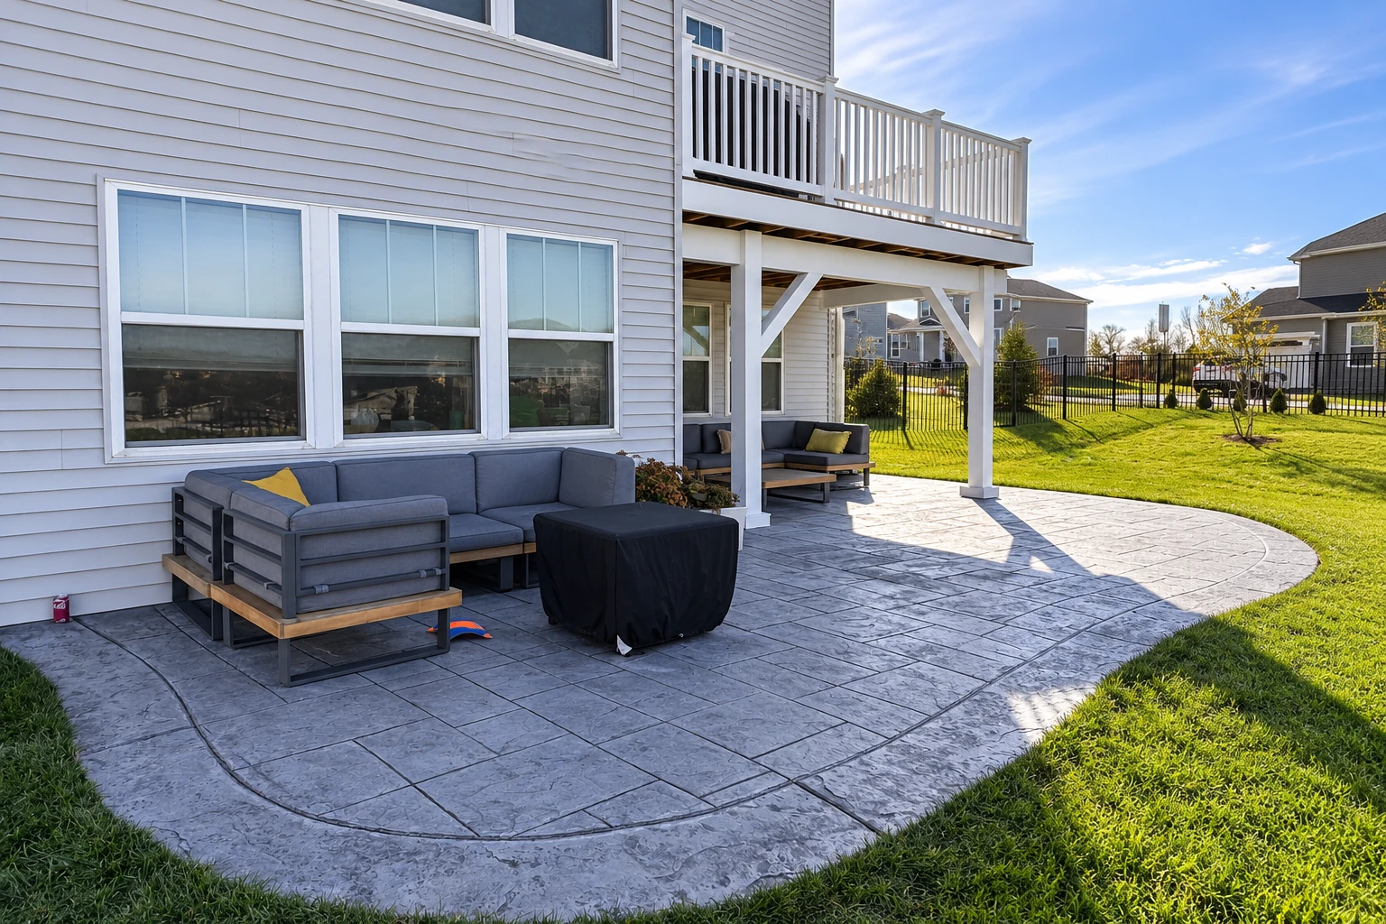
A patio should fall away from your house, so we check where water goes before forming. Then we cut control joints, grooves that give cracks a planned place to land.
The pattern is pressed in while the concrete is still soft, so timing matters. In summer we pour early so the top doesn't set ahead of us.
We replace front walks and side paths that have sunk or lifted into trip edges. They get a broom finish for grip and joints placed where a crack does the least harm.
A garage floor carries your car every day, so we pack the base and add rebar, the steel that holds a slab together if it cracks. Then we slope it toward the door.
We do colored, exposed-aggregate and scored finishes for entries and patios, picked with how you use the space in mind, since rougher textures grip better where wet shoes and pets cross.
Where your yard steps down, we build concrete walls on proper footings with drainage behind them, because water trapped behind a wall is what pushes it over.
We pour interior slabs for shops, additions and outbuildings. The base is packed and leveled, and the top is finished to suit the flooring, equipment or bare use going on it.
A pool deck needs grip for wet feet and a slope that sends splash water away from the pool and the house, so we plan the finish and drains together.
We form front and back steps with even risers, the height of each step, so nobody catches a toe on an odd one, and tie them into the walk.
For a garage, addition or outbuilding, we dig, set the forms and rebar, and pour the slab the building sits on, with inspections lined up before the truck comes.
We form and pour foundations for additions and new structures from the plans and the engineer's details, and we wait for the inspector's sign-off before the concrete goes in.
For shops, offices and small commercial lots, we lay out the slope and joints so water drains off and the slab stands up to daily traffic and delivery trucks.
Footings carry walls, posts and additions, so we dig them to the plans, set the steel and get them inspected, the way I learned it on commercial jobs.
When part of a house has settled and doors stick or cracks open up, we figure out what moved and why first, and we bring in an engineer when the job needs one.
We saw-cut doorways through foundation walls, trenches across slabs and clean edges for repairs. These are the careful cuts other crews often pass on.
Send the form or call, and we'll reply within one business day to set a time. I come out, look at the job with you and put the price in writing, free and with no obligation.
I ask a lot of questions on site, like where the water goes, what parks on the slab and what's under the old one, because those answers decide the base and the price.
A slab on an awkward lot, a driveway that has to meet the street just right or a cut through a foundation wall are the jobs I enjoy working out ahead of time.
We take calls at (530) 309-0224 from 8 AM to 9 PM on weekdays and from 6 AM to 9 PM on weekends, so you can reach us after work.
These are the questions Dixon homeowners ask about permits, licenses and city rules before a concrete job gets underway.
In Dixon, a detached structure over 120 square feet needs a building permit, and so does anything attached to the house. A single-story structure of 120 square feet or less with no plumbing, mechanical or electrical work is listed in the city's accessory structure handout as not needing one. For a shed or shop slab, we check with the building division before we finalize the estimate.
A retaining wall in Dixon is exempt from a building permit when it's not over 4 feet tall, measured from the bottom of the footing to the top of the wall. The exemption ends if the wall supports an added load above it or holds back flammable or combustible liquids, and the city's exempt work list notes that zoning can still apply. We measure it on site and check with the city when it's close.
In California, anyone who builds or alters a structure needs a license from the Contractors State License Board when the job needs a building permit, uses employees, or totals $1,000 or more in labor and materials. Dixon also wants an active state license and a City of Dixon business license from any contractor who submits a permit application there. We're licensed and fully insured.
Dixon takes permits online through Dixon Civic Access, and all permits go through it unless special arrangements are made ahead of time. Fees can be paid by card in the portal, by mailed check, or by cash or card at City Hall. When your job needs a permit, we handle the application and schedule the inspections.
A city staff report written before the council voted on the new state building codes proposed keeping Dixon's earlier local amendments, including ones on concrete driveways and minimum slab provisions. The report proposed no new ones. I don't guess at what those mean for your job, so we check with the building division before we finalize a driveway or slab estimate.
Besides Dixon, these cities have their own page on our site, and they aren't the only places we work. If your city isn't listed, call or send the form and ask.
Describe the job and its rough size by form or at (530) 309-0224, and I'll arrive knowing which permit questions to ask.