A new home on bare ground
On a new home the slab is the whole base of the house, so the pipes, the barrier and the steel all have to be right before any concrete goes in.
Planning a new home or an addition in Woodland? We build the slab to your soils report and plans, so the house sits right.
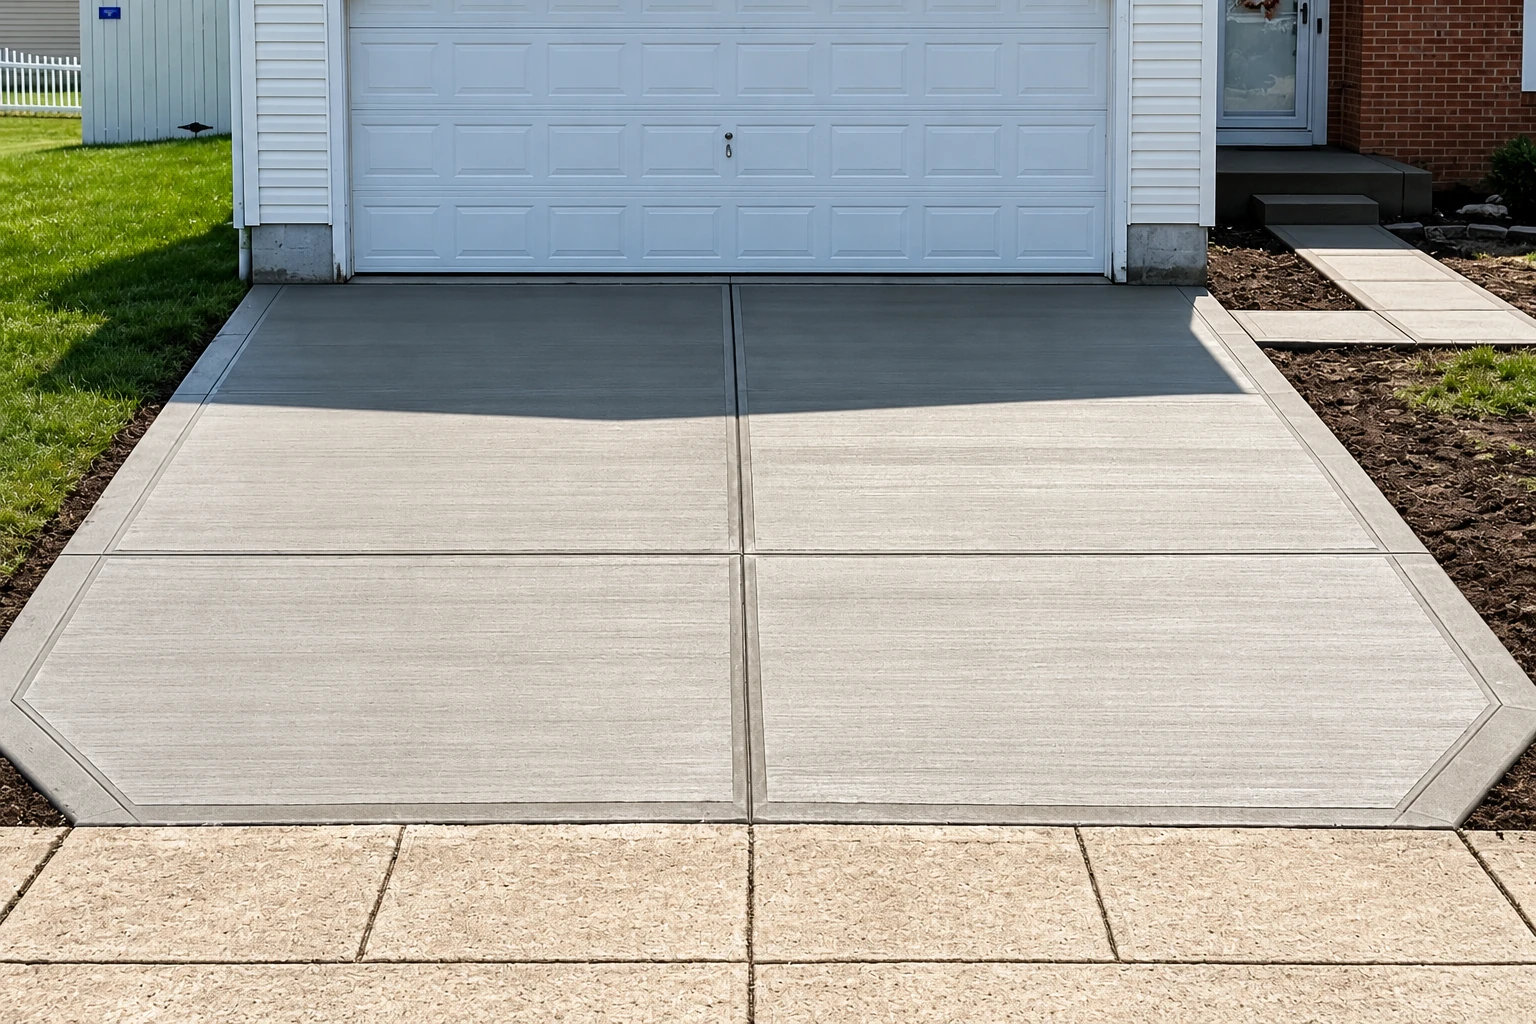
Slab foundation building in Woodland means setting your new home or addition on a concrete slab that rests right on the ground, built to the lot's soils report so the house has a base suited to where it sits.
Most people call us while their plans are still coming together, and that's a good time, because the price is mostly set by things decided early: how big the slab is, which slab design the engineer picks, how much digging and base work the soils report calls for, and how high the floor has to sit. The schedule turns less on the pour than on the steps before it, like booking the soils engineer, drawing plans and getting through the city's review. When a job needs a permit, we handle the application and schedule the inspections, and the written price I give after walking your lot is where your own figure comes from.
I learned concrete on commercial slabs and footings where an inspector checked each phase, and I've run our Woodland business the same careful way since 2013.
Our own crew does the forming, pouring and finishing, and I'm on site on pour days, so the person who looked at your lot is there when the concrete goes in.
Once the concrete's down, nobody sees the base, the drainage or the barrier, so that's the last place I'd cut to save money, because it's where most of the trouble I've seen begins.
We start with the soils report and the engineer's plans, because the slab gets built to what they say and not to habit, and on an addition I match whatever the house already sits on so old and new act like one building. Our crew lays out the slab, then digs out and packs the subgrade, the ground the slab sits on, and makes sure the under-slab pipes are in before the moisture barrier goes down. I take extra care with that barrier around every pipe, because that's the easiest place to tear it or leave a gap that lets ground moisture up into the house. Then we set the steel the plans call for, form the edges and pour and finish with our own crew, and I'm there on pour day.
If your plans call for footings and stem walls instead of a full slab, that's our foundation installation work, and it starts from the same soils report. Big paved areas live or die by the same base and drainage, so if you own or build a small commercial property, we also handle concrete parking lot building.
On a new home the slab is the whole base of the house, so the pipes, the barrier and the steel all have to be right before any concrete goes in.
An addition ties a new slab to a house that's been sitting on its ground for years, so where old meets new and how water drains around both get worked out first.
Much of north and east Woodland is a FEMA flood zone, where the city wants a new home's first floor above flood level, so check the city's flood zone page first.
Property owners and small builders call us for slabs on awkward lots, because I'd rather sort out a tricky grade or tight access with you up front than guess on pour day.
Send the form and we'll reply within one business day. I come out to your lot, look at the job and put a free, no-obligation price in writing.
Tell us the lot address and whether it's a new home or an addition, because that decides which city requirements apply and what I need to look at.
If you already have a soils report or engineer's plans, send them along, so I can price the slab they actually call for instead of guessing.
We're licensed and fully insured, and our work is backed by our satisfaction guarantee, because a foundation is the one part of a house you really can't redo later.
These example photos show slab edges, finished floors and site layouts you can point to when we talk about your own lot and plans.
Straight answers on what a Woodland slab foundation needs, from the soils engineer and city review to the permit and the cost.
Yes. For a new home, the city requires a letter from a licensed geotechnical engineer, a soils engineer, showing the foundation and lot drainage substantially follow the soils report. Book that engineer before your plans go in, and a new subdivision needs a soils report the engineer has signed. The city says additions and remodels may need soils reports too.
The city tells applicants to allow at least 2 to 4 weeks for the first plan check, depending on how complex the project is. That's the review of your plans, not the build itself, so work it into your schedule before you set a start date for the slab.
Only the property owner or a licensed contractor can take out a building permit with the city, and new homes, additions and remodels need plans and energy calculations. The state licensing board requires a license when a job needs a permit, uses other workers or runs $1,000 or more in labor and materials. We're licensed, and the application is part of what we handle.
A slab foundation in the Sacramento area usually costs about $6 to $21 per square foot installed. That's what the work runs around the region, not our price, and the spread is wide for the reasons covered above, mostly the slab design and what the soils report calls for. I'll put your figure in writing after seeing the lot.
It's worth asking. The Post-Tensioning Institute, a trade group, calls post-tensioned slabs, which use steel cables pulled tight after the pour, a cost-efficient, high-performance choice for homes on soils that shrink and swell, and says they cut cracking on stable ground too. Your soils report and engineer make that call, and we build what the plans show.
Yes. The city wants the addition's plans to show its foundation matching the one the house already sits on, along with a lot drainage plan. That's how we build additions anyway, and having the drainage on paper early means everyone knows where the water goes before we dig.
Call (530) 309-0224 before your plans go to the city, so tricky details get worked out while they're still easy to change.