Room additions on new ground
An addition's floor has to line up with the house it joins, so we check heights and drainage at the start instead of finding an awkward step-down after the pour.
Planning a new room, shop or addition on bare ground? We pour a concrete floor that's flat, hard and ready for what comes next.
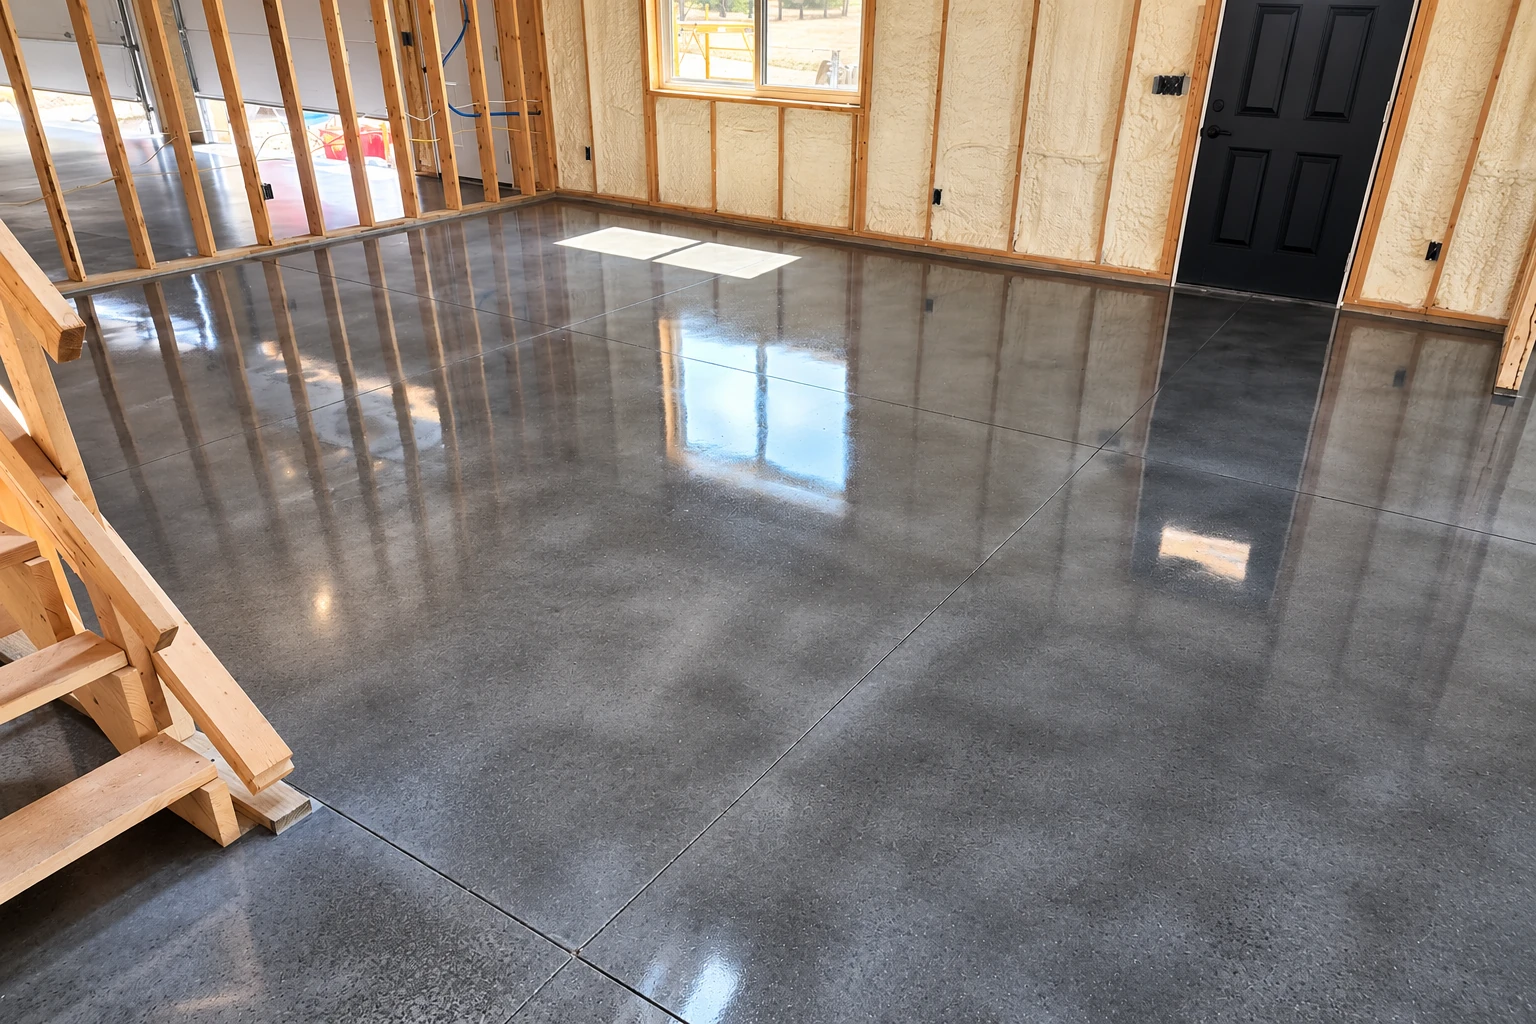
Concrete floor installation in Woodland means we pour a slab on grade, a floor that rests right on prepared ground, to carry your tile, wood or carpet, or to serve as the finished floor itself in a shop or storage space. The pour goes fast, and most of the wait comes afterward while the concrete cures.
Most floor calls start with a bigger project, like an addition, a workshop or an outbuilding, where the slab has to be right before anything else goes up. The price moves with the floor's size in square feet, how much digging and base work the ground needs, whether the slab gets rebar, the steel inside that keeps cracks from pulling apart, and whether you want a vapor barrier or a decorative finish. The schedule turns on the permit and inspections, the weather on pour day and the curing time before you can load the floor. If your project needs a permit, we handle the application and schedule the inspections. I'll walk the site with you and put your price in writing, so none of this is a guess.
I learned concrete on commercial slabs where an inspector checked every phase, and since 2013 I've brought that same care to homes and small properties around here.
Our crew forms, pours and finishes your floor, so the people who packed the base are the same ones troweling the top and cutting the joints.
The base, the drainage and the joints disappear once the concrete is down, and that's where most of the floor trouble I've seen begins, so that's where we spend our time.
I start by asking what the floor is for and what goes on top, then check where water runs around the building so nothing drains toward the slab. Our crew digs out and packs the subgrade, the ground the slab sits on, because a base that's only raked flat settles with the dirt and takes the floor down with it. If tile, wood or carpet is going on top, we talk about a vapor barrier before the pour, since moisture coming up through a slab can ruin flooring and leave the room damp. Then we set forms, place any rebar and get the truck there early, because midday heat, dry air and wind make concrete set too fast and leave a weak, dusty top. Timing matters most from there, so we watch the slab closely to finish it, cut the control joints, shallow grooves that give it a straight place to crack, and start curing, the slow hardening we protect so the slab reaches its strength, each at the right moment. Ask any crew you're considering how they time those steps, because the surface depends on it. If the budget gets tight, I'd rather keep the base work and simplify the finish, because you can redo a surface, but you can't fix a bad base without tearing the floor out.
A floor often ties into other work. Where the new slab sits above the yard or a doorway, we can form and pour concrete steps that meet it at an even height, and if the project reaches outdoors, our concrete pool decks get the same attention to base, drainage and joints.
An addition's floor has to line up with the house it joins, so we check heights and drainage at the start instead of finding an awkward step-down after the pour.
A workshop or storage building usually gets a plain, durable slab, and we ask what you'll roll or store on it, since that decides how thick it is and whether it gets rebar.
We're known for slabs on awkward lots, like a sloped yard or a tight side access, and I'd rather work out how the truck and forms fit long before pour day.
Small builders bring us their slabs when they want someone to think through the base, joints and inspections ahead of time, so the framing crew isn't left waiting on the floor.
We reply within one business day, then I come out, look at the job and put your price in writing. The estimate is free, with no obligation.
Have the rough size in square feet and the planned use ready, like a bedroom addition or a shop, because those two things shape most of the price.
We're based in Woodland and work in the cities around it, from Davis and Winters to Roseville and Elk Grove. If your city isn't named on the site, ask us anyway.
That's our word on the work itself, and the person who looks at your floor and writes the price is the same one on site on pour day.
These photos show slab finishes, joint layouts and step transitions you can point to when we talk through your own floor.
Here's what Woodland homeowners usually ask before a floor goes in, from price and permits to when they can walk on it.
A concrete slab in the Sacramento area usually costs about $7 to $14 per square foot, and that range leaves out staining or stamping, which add to it. Reinforced slabs run a bit higher than plain pads, so ask which one a quote covers. For your Woodland floor, I measure on site and put the price in writing.
Usually, if the floor is part of building, enlarging or altering a structure, because the city requires a building permit for that. You can call the Woodland Building Division at 530-661-5820, or we'll check before we finalize the estimate. We handle the application and schedule the inspections, and since each must pass before the next phase, the pour waits on them.
You can usually walk on a new slab within 48 hours, but wait a week before setting heavy loads like appliances, cabinets or a loaded workbench on it. Concrete takes a month to fully cure, so plan move-in day and deliveries around those points rather than the day the truck leaves.
Yes, some cracking is normal on every slab, and a crack on its own says little about how well the floor was designed or built. The control joints we cut, described above, give most of that movement a straight line to follow instead of a random path across the room.
Only on very small jobs. The state's exemption for small jobs now stops at $1,000, up from $500, and it only covers work that needs no permit, done by someone who employs no one on the project. A floor that needs a permit falls outside it. We're licensed and fully insured.
Call (530) 309-0224 or send the form now, because lining up permits and inspections ahead of the pour keeps the rest of your project moving.