
Concrete driveway building
We break out the old drive, pack a firm base and cut control joints, grooves that tell the slab where to crack, then set the edge to meet your street.
R&M Woodland Concrete Company is a concrete contractor working in Winters, CA. We pour driveways, patios, walks, garage floors and foundations for homes and small properties, and I come out myself to look at each job.

Winters is a small city, and most of what we pour here is flatwork, the driveways, patios and walks that sit right on the ground. We're based in Woodland and run Winters jobs the same way we do in Davis and Vacaville. Your price moves with the size and thickness of the slab, how much old concrete we break out and haul away, how much base work the ground needs and the finish you choose. The schedule turns on whether the city wants a permit, our crew's calendar and the cure, the wait while new concrete hardens before you use it. I'll walk you through all of it when I come out.
Around downtown the houses are older, and a lot of the driveways and walks we replace were poured on raked dirt with no packed base, which is why they've sunk and cracked. On newer streets the yard often falls back toward the house, so we check where the water runs before we set a form.
I come out in person, ask how you use the space and write the estimate myself, so your number comes from your yard and not from a guess over the phone.
When a job needs a permit, we handle the application and schedule the inspections. If we're not sure whether yours does, we check with the local building office before finalizing your estimate.
We don't hand the forming, pouring and finishing to another outfit. Our crew does that work, and I'm on site on pour days, when the timing matters most.
We break out the old drive, pack a firm base and cut control joints, grooves that tell the slab where to crack, then set the edge to meet your street.
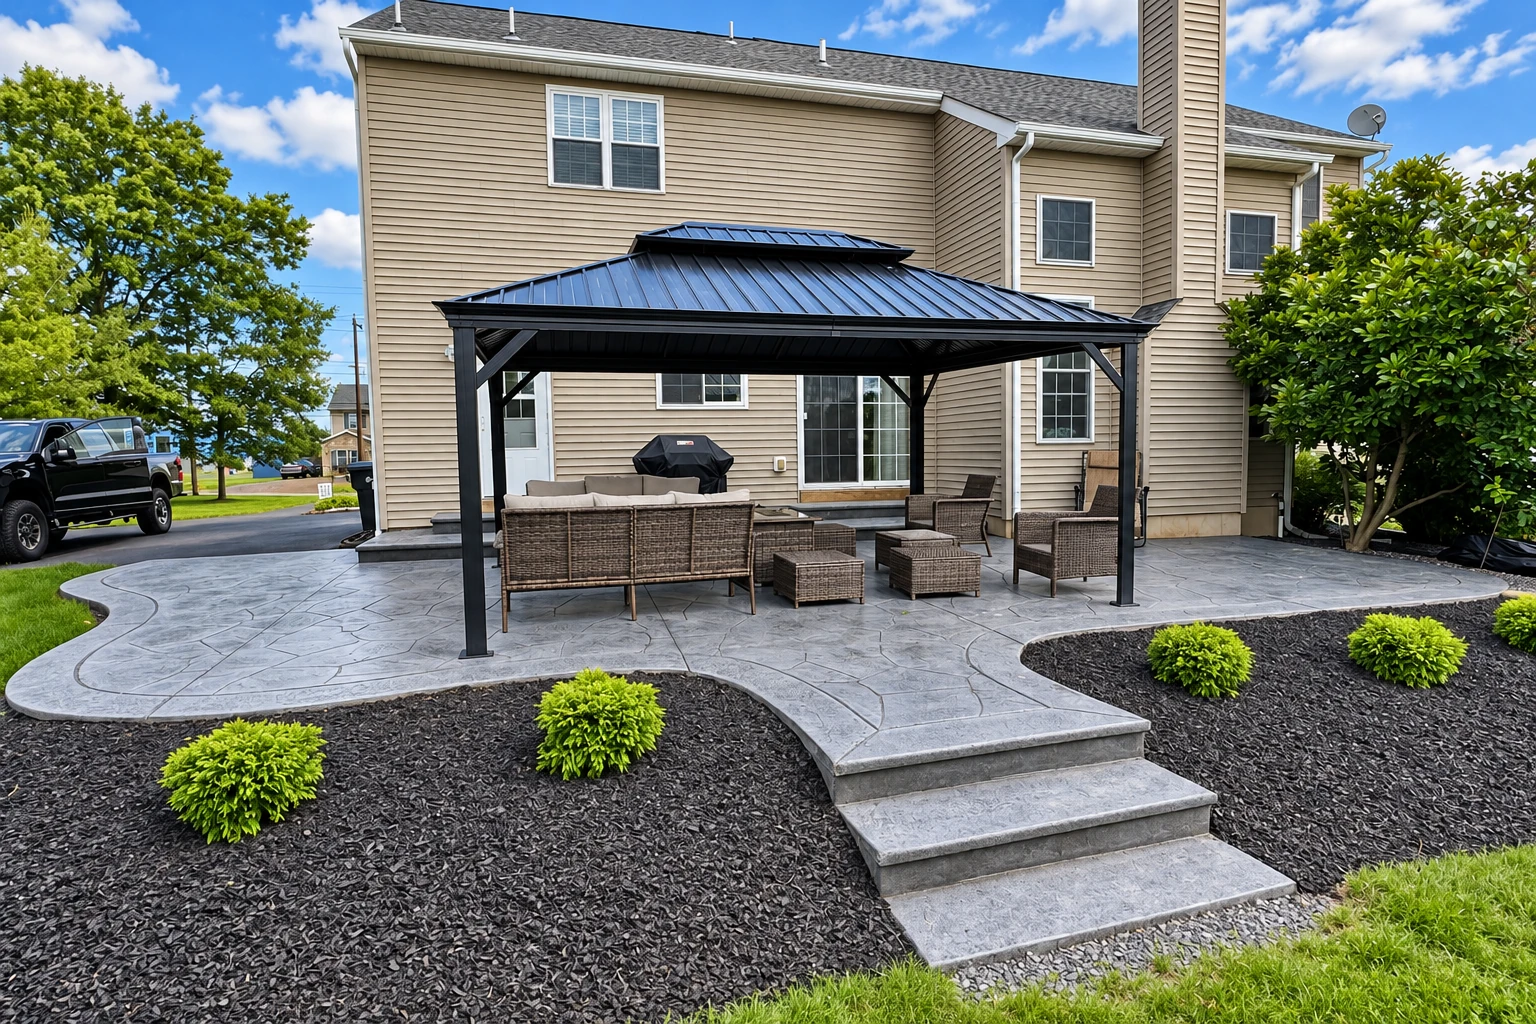
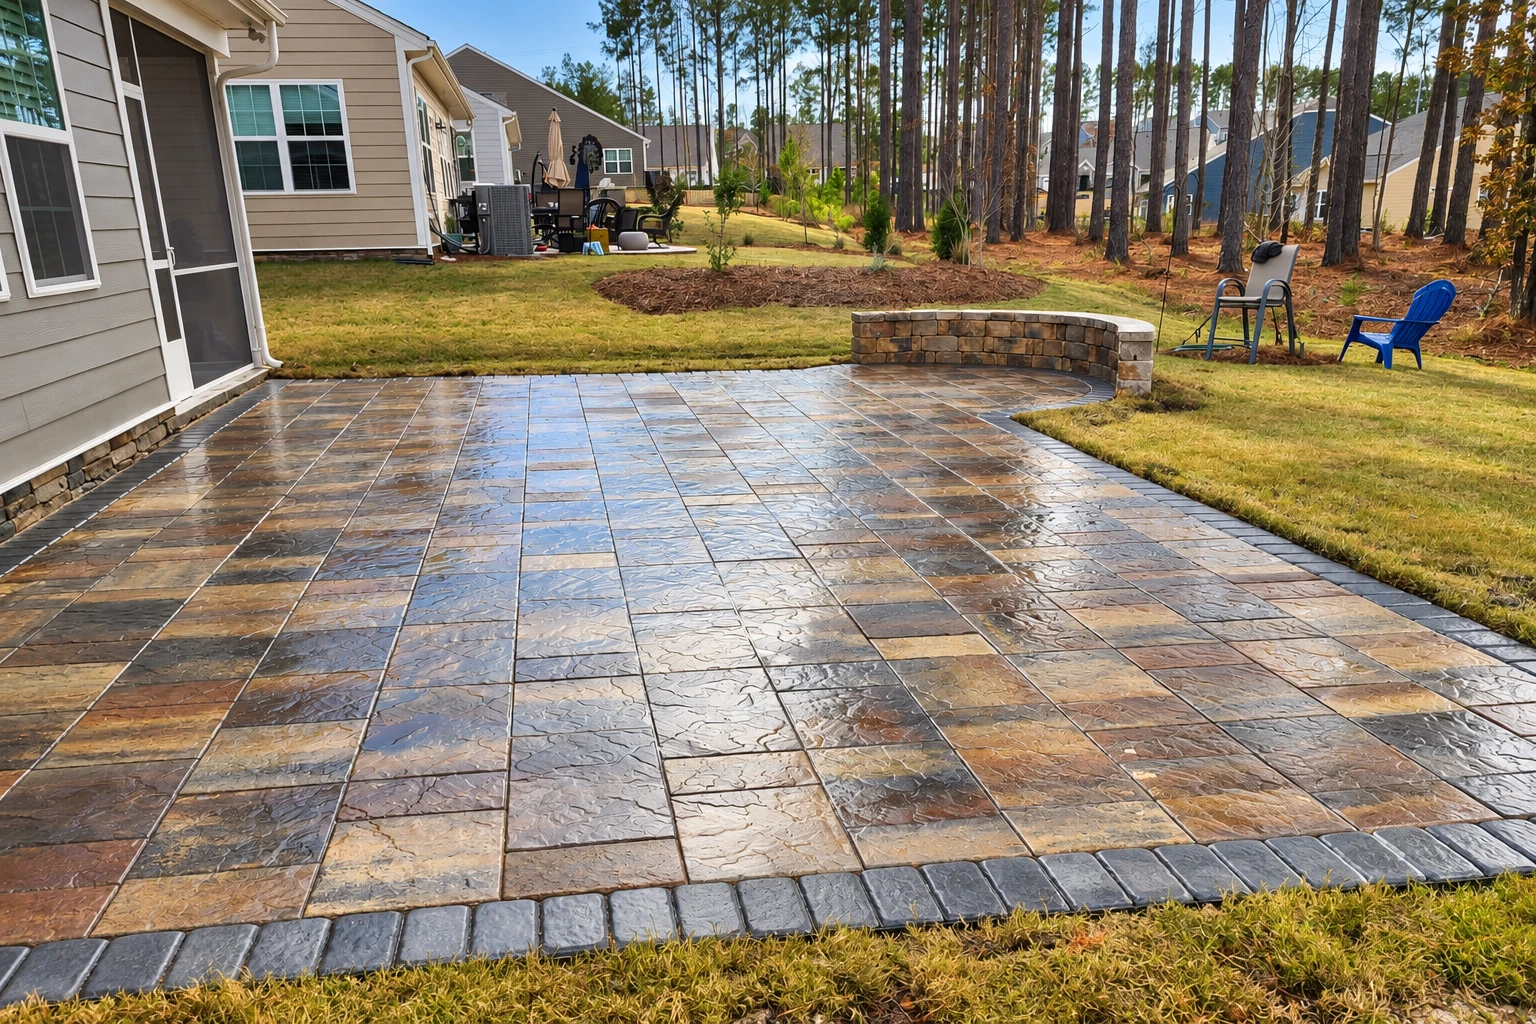
A patio should drain away from your house, so we set the slope before forming, then give it a broom finish, a brushed texture that grips wet feet.
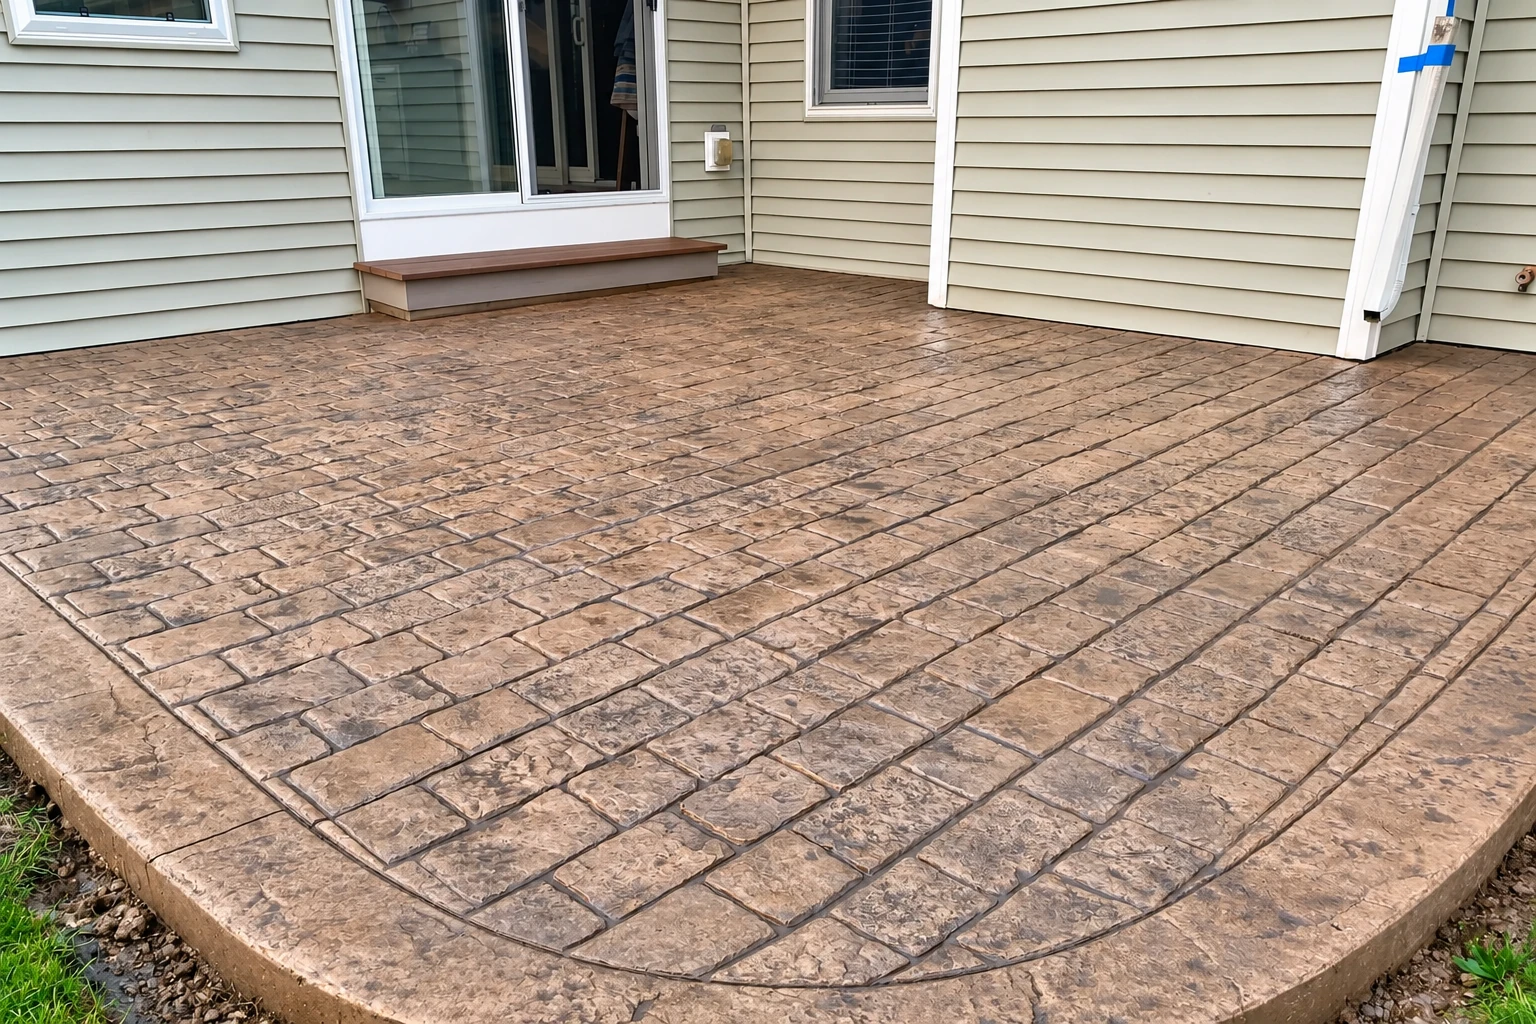
We pack the same base under stamped work as any slab, then press a stone, brick or slate pattern into the fresh pour, because no pattern hides a crack.
Front walks and side-yard paths often sink at the joints, so we pack the base and tilt the walk slightly, letting rain run off the edge instead of sitting.
A garage floor carries your car's weight, so we set rebar, the steel grid that holds a slab together, and slope it gently toward the door for wash water.
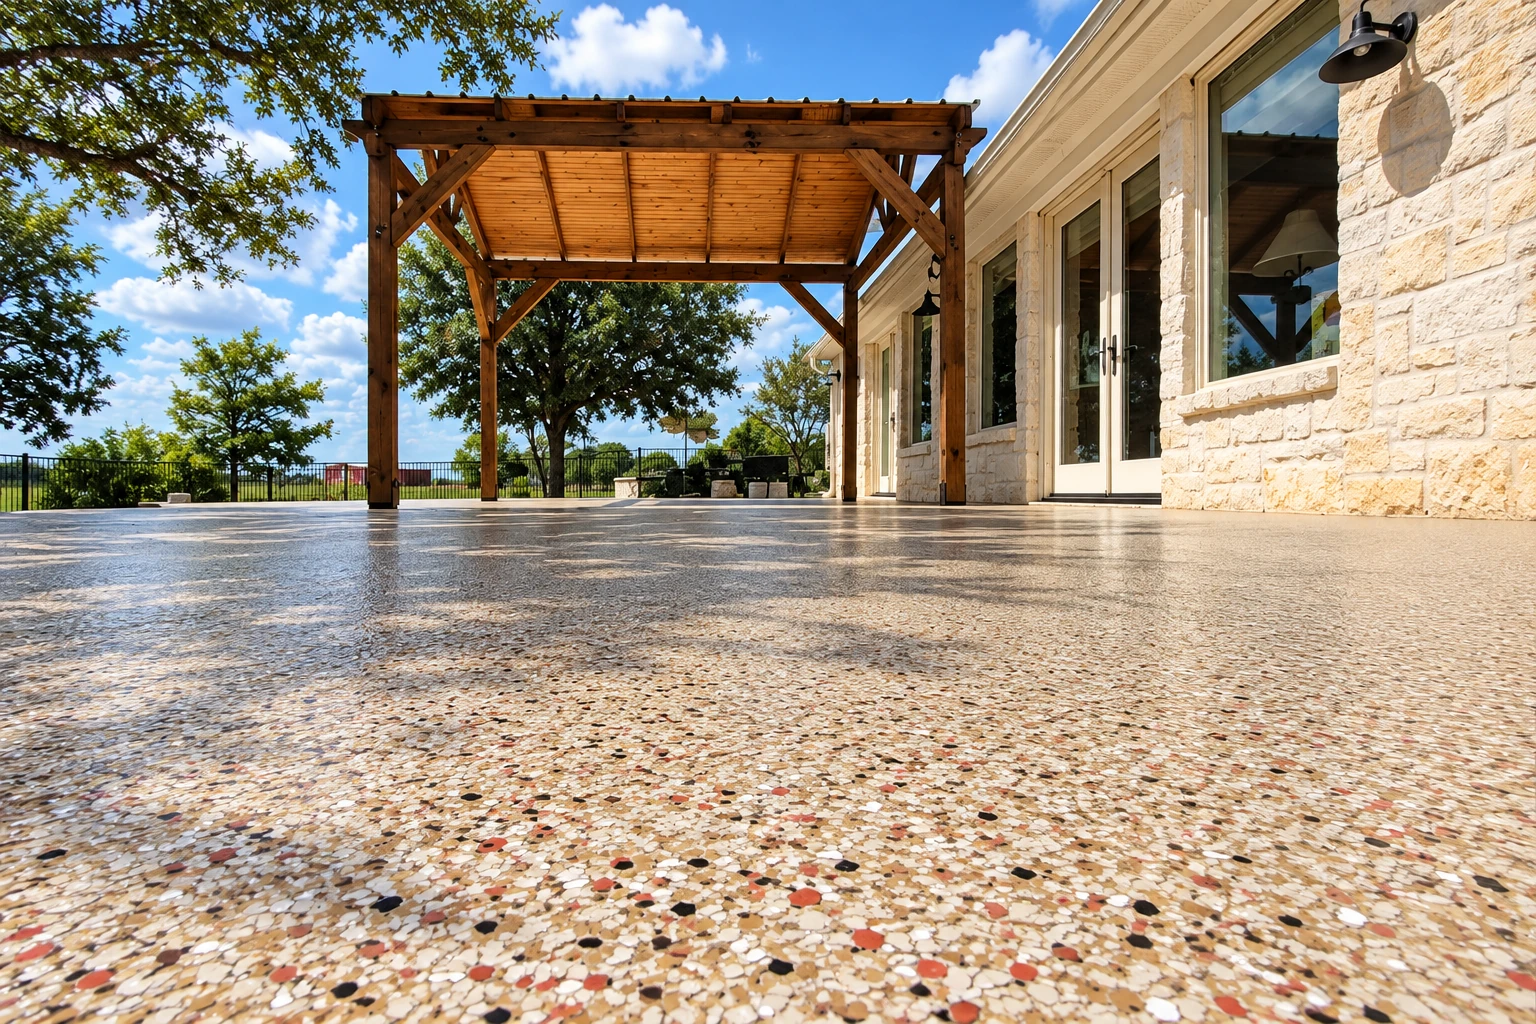
Color, a pebble-top finish or a scored pattern can dress up a plain slab, and I'll walk you through how each one wears and how much upkeep it asks.
A retaining wall holds back soil on a sloped yard, and the water behind it does the real pushing, so we plan drainage behind the wall with the footing.
Shop, barn and addition floors need a flat, level surface, so we trowel them smooth and keep heavy loads off until the slab has finished curing.
A pool deck has to shed water away from the pool and the house, and it needs a texture that's safe barefoot, so we settle the finish before we form.
Every step on a run should rise the same height, because an odd one trips people, so we lay out the steps on paper before we set forms.
A foundation slab rests on its subgrade, the soil it sits on, so we prepare that ground first and set the forms and steel to the plans.
For an addition, garage or outbuilding, we dig, form and pour the foundation to the drawings, the way I learned on commercial jobs where an inspector checked each phase.
Small lots for shops and offices take heavy turning traffic, so we build up the base and plan where the water drains before the first truck shows up.
Footings spread the weight of a wall, post or porch into firm ground, so we dig to the depth the plans call for and keep the trench clean before we pour.
When part of a house has settled, we look for why it moved before we talk about lifting it, and some of those calls belong to an engineer.
We saw-cut openings through slabs and foundation walls for doors, drains and utility lines, the kind of careful cut other crews often pass on.
We reply within one business day to set a time, then I come out, look at the job in person and put the price in writing. The estimate is free, with no obligation.
If the budget's tight, I'd put it into the base before a fancy finish, because the base is hidden once we pour and most sinking and cracking starts there.
A cut through a foundation wall, a slab on an awkward lot or a driveway that has to meet the street just right are the jobs I enjoy working out before the truck comes.
We're licensed and fully insured, we've run this business out of Woodland since 2013, and our work is backed by our satisfaction guarantee.
Straight answers on permits, licenses, digging and what to expect from a new slab in Winters.
Some concrete jobs in Winters do, so we check before your price is final. The city's building FAQ says a permit is needed before work starts on building, altering, removing or repairing a structure, and the city's building division issues them. If we're unsure about your slab, we ask the division, and when a permit is needed we handle the application and the inspections.
Usually both. The state licensing board requires a contractor's license when a job needs a building permit, uses any additional workers or totals $1,000 or more, and the city requires every contractor and subcontractor working in Winters to hold a current city business license, renewed each year. We're licensed and fully insured, and it's fair to ask any contractor to show you both.
It's a good idea. The city's FAQ says an owner may contact USA North Underground Service Alert at 1-800-227-2600 before excavating, and the service shows where underground lines run on your property. Digging out for a proper base goes deeper than most people expect, so we want those lines marked before our crew starts.
You'll be walking on it well before you can drive on it, because new concrete keeps curing and gaining strength after the pour. The wait depends on the slab and the conditions that week, so I'll tell you when it's ready for feet and when it's ready for your car. Breaking out the old slab comes first, so plan on parking somewhere else for a while.
Concrete can still crack, but we work to keep it from sinking and to make any crack land where we chose. Most trouble I've seen starts underneath, so we dig out and pack the base instead of raking dirt level, slope it away from the house, keep the pour out of midday heat and cut the control joints on time.
We're based in Woodland and pour concrete in the cities listed here and others around them. If your city isn't named, call or send the form and ask anyway.
Call (530) 309-0224 or send the form with your project and any permit questions, so I come out knowing what to look at.