
Check the flood map early
Major parts of northern and eastern Woodland sit in a FEMA flood hazard area, where bigger construction can face limits on what's built and how, so find out before the design is final.
You've got a lot, house plans and an engineer's slab design. We form, pour and finish the foundation so your build can keep moving.
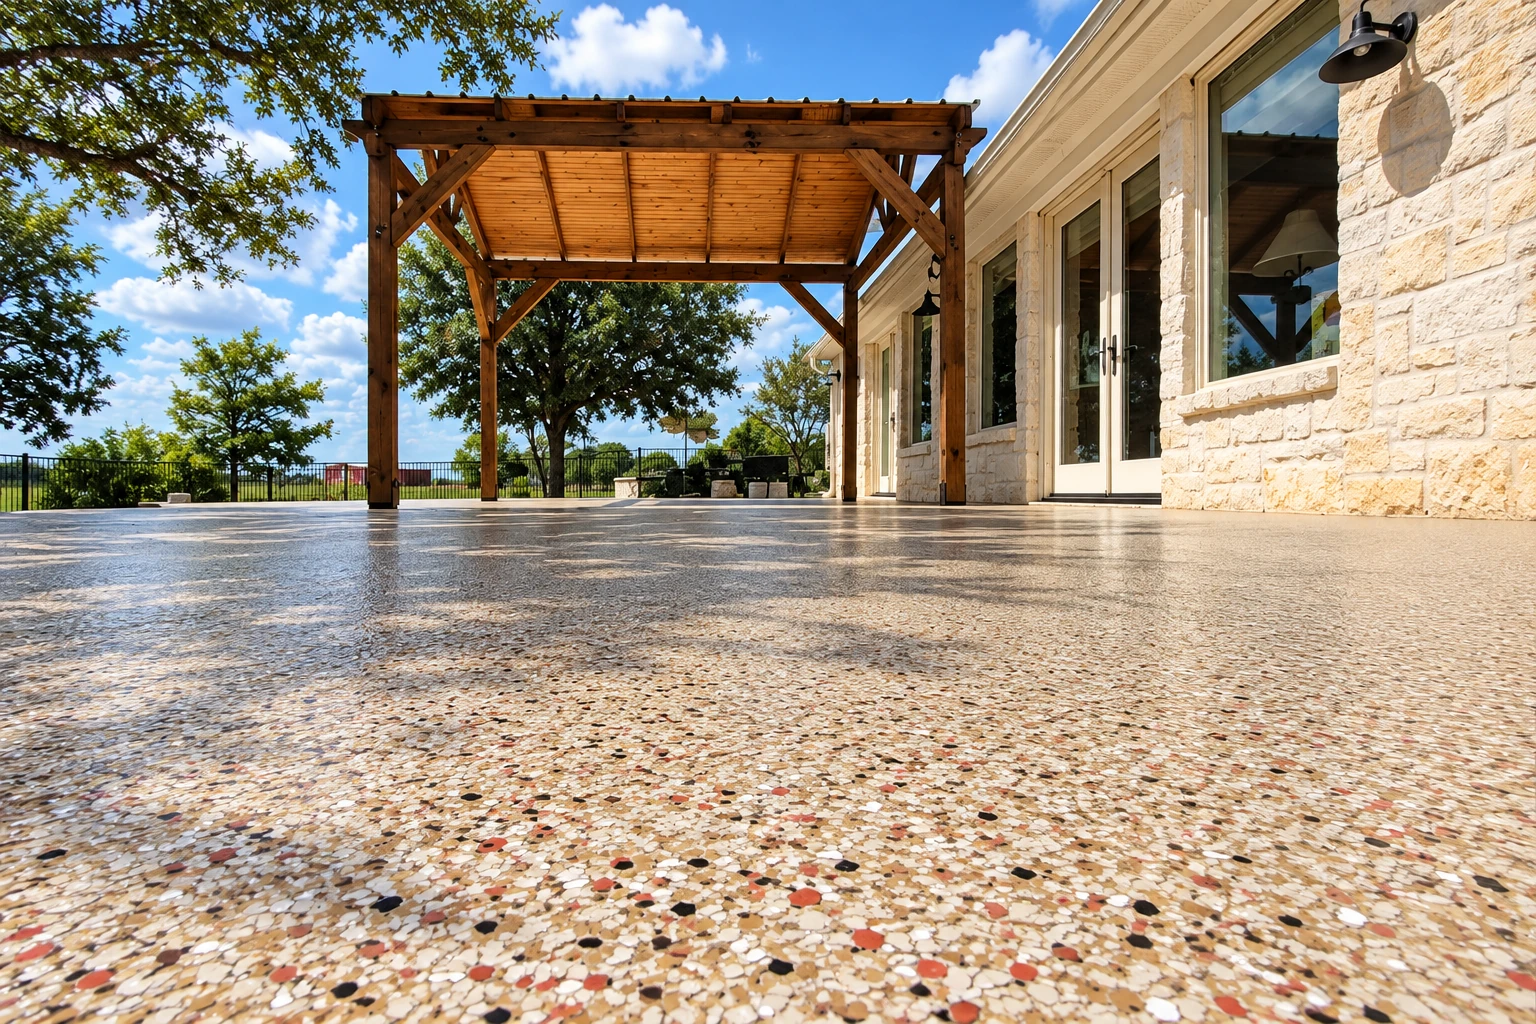
Foundation installation in Woodland means forming, pouring and finishing the concrete base your new house sits on. It's the one part of the house you can't easily fix once the walls are up, so it's worth getting right first.
Most people who call us about a foundation already have house plans and an engineer's slab design, and they want to know what it'll cost and when the framers can start. The price mostly comes down to the slab's size, which slab type the engineer calls for, how much digging and base work the lot needs and how easily a concrete truck can reach it. The schedule turns on the city permit and the inspections between phases, so I come out, walk the lot with you and put the price in writing.
I look at your lot in person, write the estimate and I'm on site on pour days, so the person who priced the job is there when the concrete goes in.
Our own crew does the forming, pouring and finishing, so the people setting the forms on day one are the same ones finishing the slab and answering your questions.
I learned on commercial jobs where an inspector checked every phase, and I've run this business in Woodland since 2013 with that same habit of thinking a job through first.
First I'll walk you through the slab types your engineer is weighing, a slab with steel bars called rebar that hold the concrete together or a post-tensioned slab with steel cables pulled tight after the pour, and what each one means for your cost and schedule. On site, our crew lays out the footprint, digs out and packs the subgrade, which is the ground the slab sits on, and checks where the water runs so the ground slopes away from the house instead of toward it. Then we set the forms and the steel the way the engineer drew them, and we keep track of each inspection so the next phase doesn't start too soon. We pour early in the day, because a slab placed in the midday heat can end up with a weak, dusty top, and I'm there on every pour day. After that the slab cures, a wait while the concrete gains strength before anything heavy goes on it. The packed base is the part nobody sees and the first thing people want to trim from a budget, and it's the last place I'd cut, because a slab only stays flat if the ground under it does.
Plenty of house plans also call for deeper concrete footings under heavy walls, posts or a garage edge, and we form and pour those with the foundation so the two work together. On small commercial and rental properties, the same dig-out and drainage work carries over to concrete parking lot building, where cars and trucks test the concrete every day.
Major parts of northern and eastern Woodland sit in a FEMA flood hazard area, where bigger construction can face limits on what's built and how, so find out before the design is final.
Woodland allows construction 7 a.m. to 6 p.m. Monday through Saturday and 9 a.m. to 6 p.m. Sundays and holidays, and other hours need the Building Official's approval, so we plan pour days inside them.
City building staff answer code questions, but the city says complex design issues go to an architect or engineer, and one foundation group says every design should include facts about the soil under the site.
We're based in Woodland and work in the cities around it, from Davis and Winters to Roseville and Elk Grove, and if your city isn't named on the site, ask us anyway.
Send us the lot address and what you're planning, and we'll reply within one business day to set a time. I'll come out, look at the lot and put a free price in writing, with no obligation.
If you've got the house plans and your engineer's slab design, have them out when I visit, because the slab type and size drive most of the price.
I price foundations at the lot, not over the phone, because truck access, how the ground slopes and where the water runs all change the work.
Our work is backed by our satisfaction guarantee, and you're free to take the written price to your builder or engineer and compare before you decide anything.
Look through slab, footing and driveway examples to talk over forms, steel layout and finish texture before planning your own pour.
Straight answers to the permit, price, slab type, license and inspection questions people ask before a foundation goes in.
Yes, because Woodland requires a building permit anytime a building or structure is erected, constructed, altered or repaired. The city's Building Division takes applications in person during regular business hours or as PDFs sent by email. When your job needs a permit, we handle the application for you.
An installed 4-inch concrete slab in the Sacramento Valley usually costs about $10 to $15 per square foot. A house foundation is built to an engineer's design with its own thickness and steel, so treat that range as a starting point, and the written estimate from my visit gives you the figure for your lot.
It can be, especially on ground that shrinks and swells. The Post-Tensioning Institute, a trade group, calls post-tensioned slabs a cost-efficient choice on that kind of soil and says they crack less and keep any cracks tight, which limits the water and insects that can ruin flooring and cause mold. Your engineer makes the final call on your lot.
Often, yes. That same trade group says a post-tensioned slab can often go in more quickly than a comparable slab reinforced with steel bars or wire mesh, since there are fewer pieces to handle and less concrete to place. If your schedule is tight, ask us to price both types so you can compare them side by side.
The city says arranging inspections is your responsibility, with each request in at least one day ahead, and the next phase of work waits until the proper inspection is done. When we're doing the work, we schedule the inspections ourselves, so that's one less thing on your list.
The state contractor license board defines a concrete class for contractors who form, pour, place and finish concrete, which is what a foundation is. A separate concrete related services class covers post-tensioning work but not installing reinforcing steel, so ask which class a contractor holds for the slab your engineer drew. We're licensed and fully insured.
Call (530) 309-0224 or use the form with your lot address and planned home size, so I can check the flood map before I visit.